5303 NW 60th Terrace, Kansas City, MO 64151
- $695,000
- 4
- BD
- 4.5
- BA
- 4,331
- SqFt










- List Price
- $695,000
- MLS#
- 2635084
- Status
- ACTIVE
- Type
- Single Family Residential
- Bedrooms
- 4
- Bathrooms
- 4.5
- Living Area
- 4,331
- Lot Size
- 14,374
- Acres
- 0.33
- Subdivision
- Tremont Manor
Property Description
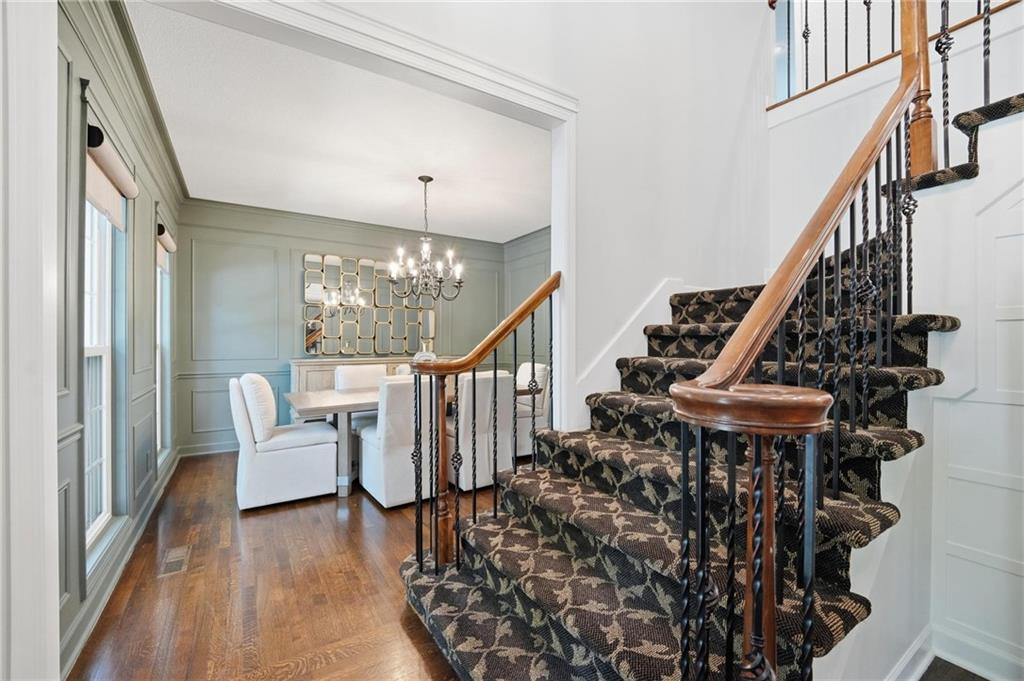
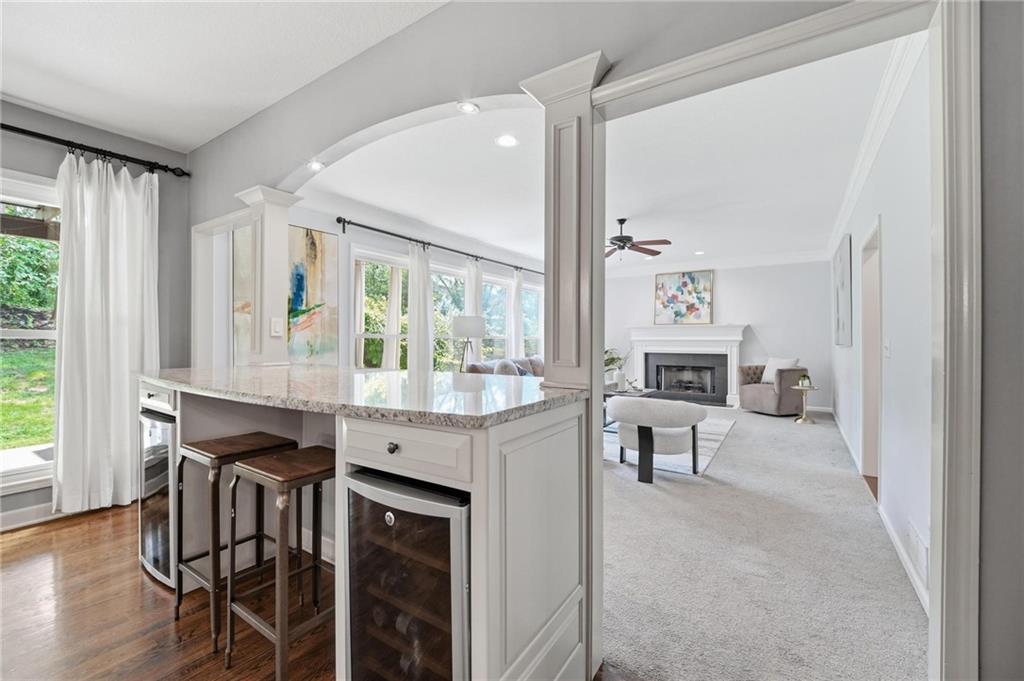
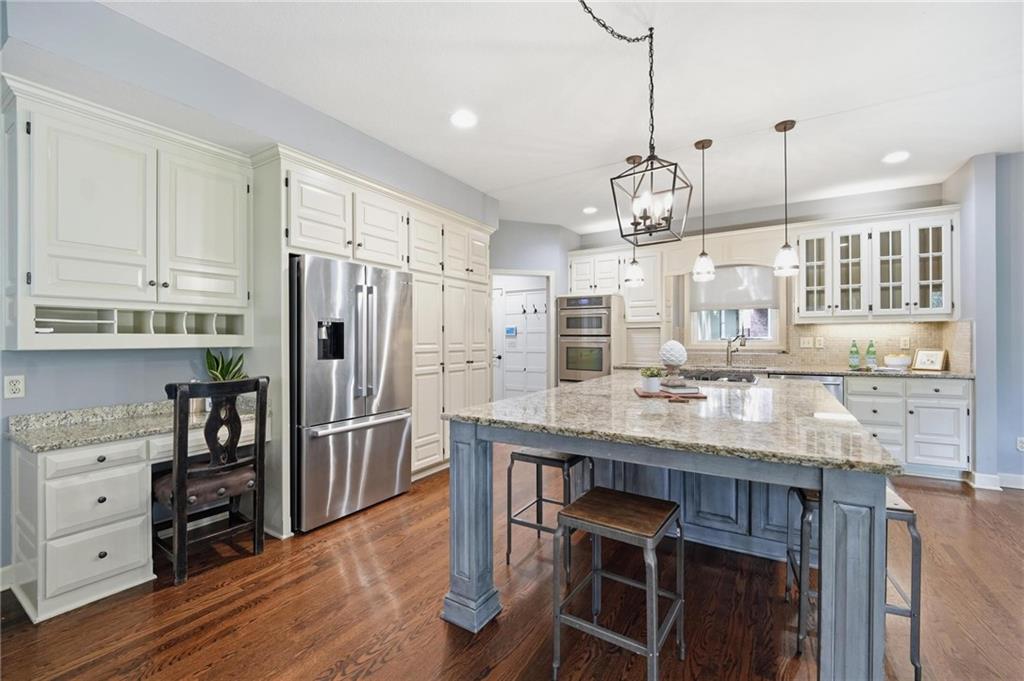
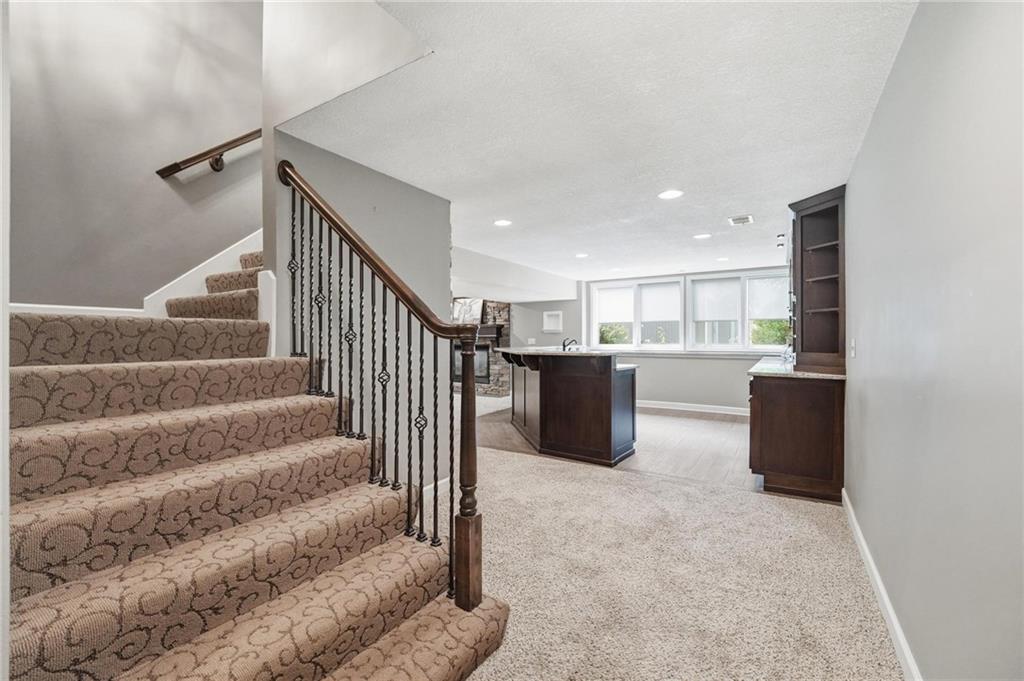
Over 4,300 square feet in Tremont Manor means room for everyday life and gatherings, plus the kind of quiet luxury buyers look for in the Park Hill South school district. The main level opens with a two-story entry into formal dining, a true home office, and a bright great room with gas fireplace and a wall of windows overlooking the treed, sprinkler-equipped backyard. The updated kitchen features a large island, custom cabinets, pantry, stainless steel appliances including double ovens, and an eat-in breakfast area that connects easily to the hearth room and patio. Upstairs, the reimagined primary suite offers a sitting area, tray ceiling, walk-in closet, and a spa-style bath with walk-in shower, soaking tub, dual vanities, and whirlpool tub. Secondary bedrooms are well sized with strong closet space and access to updated baths. The finished basement adds an oversized wet bar, gas fireplace, and flexible recreation/media, fitness, or guest space. Outside, a custom patio, covered patio area, pergola, and built-in fire feature create an outdoor living space that functions like another room, complemented by a 3-car attached garage, stucco and frame exterior, thermal windows, central gas heating and central electric cooling, and HOA snow removal near 64th Street shopping, dining, and commuter routes.
/u.realgeeks.media/allenhomesales/Screenshot_2026-03-23_at_1.05.02_PM.png)
Additional Information
- Year Built
- 1992
- School District
- Park Hill
- Elementary School
- English Landing
- Middle School
- Lakeview
- High School
- Park Hill South
- Hoa Amount
- 520
- Hoa Due
- Annually
- Garage
- Yes
- Garage Spaces
- 3
- Lot Description
- Sprinkler-In Ground, Many Trees
- Basement
- Yes
- Basement Description
- Finished, Full, Sump Pump
- Fireplace
- Yes
- Fireplace Description
- Basement, Gas, Great Room, Hearth Room
- Interior Features
- Custom Cabinets, Kitchen Island, Pantry, Vaulted Ceiling(s), Walk-In Closet(s)
- Roof
- Composition
- Central Air
- Electric
- Sewer
- Public Sewer
- Architecture
- Traditional
- Construction
- Frame, Stucco & Frame
- Water
- Public
- Cooling
- Electric
- Heating
- Natural Gas, Forced Air
- Taxes
- $8,426
Mortgage Calculator
Listing courtesy of Andrew Hicklin of ReeceNichols-KCN.
The data relating to real estate displayed on this website comes in part from the Heartland Multiple Listing Service database compilation. The properties displayed on this website may not be all of the properties in the Heartland MLS database compilation, or all of the properties listed with other brokers participating in the Heartland MLS IDX program. Detailed information about the properties displayed on this website includes the name of the listing company.
The information displayed on this page is confidential, proprietary, and copyrighted information of Heartland Multiple Listing Service, Inc. (“Heartland MLS”). Copyright 2026, Heartland Multiple Listing Service, Inc. Heartland MLS and the company represented by this website do not make any warranty or representation concerning the timeliness or accuracy of the information displayed herein. In consideration for the receipt of the information on this page, the recipient agrees to use the information solely for the private noncommercial purpose of identifying a property in which the recipient has a good faith interest in acquiring. Data last updated . Terms of Use