1706 NE 114th Street, Kansas City, MO 64155
- $299,900
- 3
- BD
- 2.5
- BA
- 1,576
- SqFt








- List Price
- $299,900
- MLS#
- 2635109
- Status
- ACTIVE
- Type
- Single Family Residential
- Bedrooms
- 3
- Bathrooms
- 2.5
- Living Area
- 1,576
- Lot Size
- 15,246
- Acres
- 0.35
- Subdivision
- Lakeside Heights
Property Description
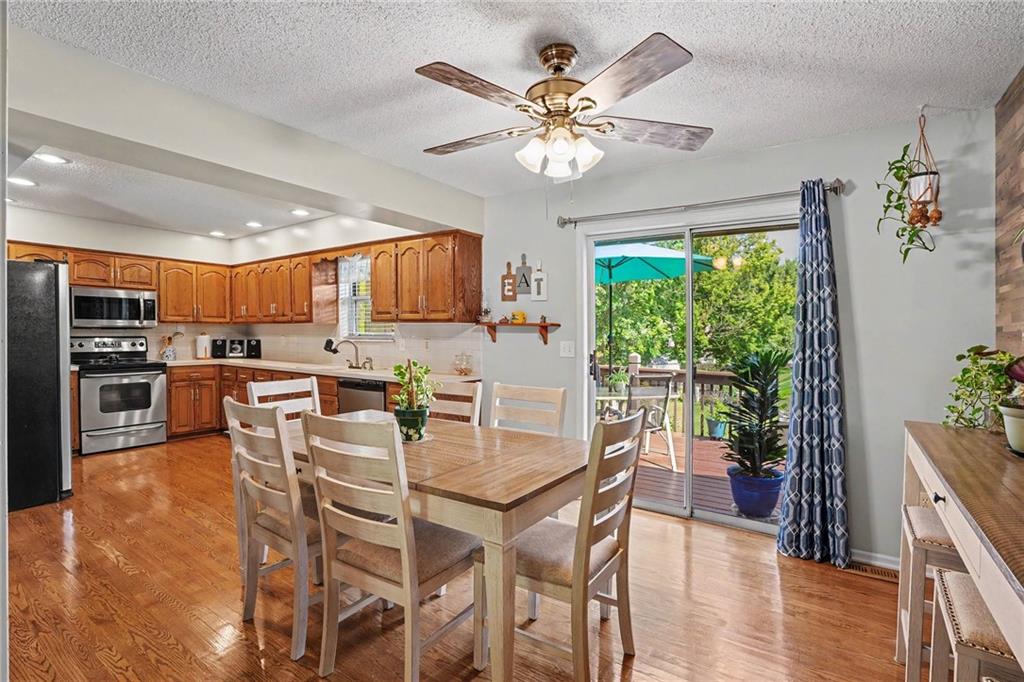
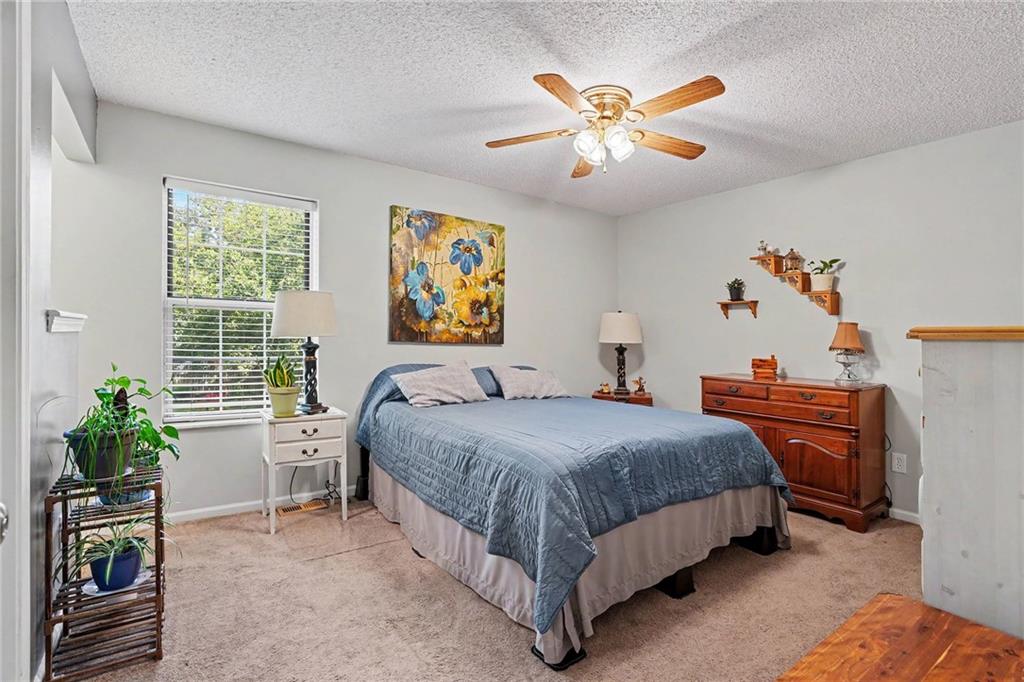
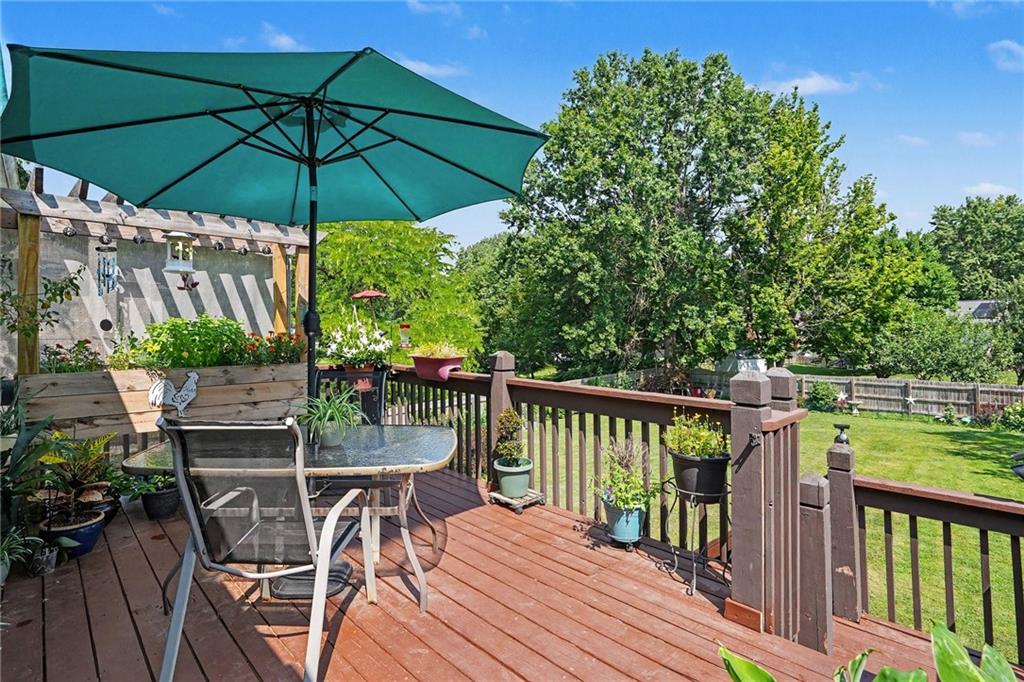
Welcome home to this beautifully maintained 3 bedroom, 2.5 bath home featuring gorgeous landscaping and a backyard designed for relaxation. The level, fully fenced yard with a privacy fence creates your own private oasis, complete with mature shade trees, a spacious deck, and a patio below; perfect for entertaining, grilling, or simply enjoying the outdoors. Step inside to a bright and inviting family room with soaring vaulted ceilings and a cozy fireplace that serves as the heart of the home. The spacious eat-in kitchen overlooks the family room, creating an open, connected feel, and offers an abundance of cabinet space along with stainless steel appliances. The upper level features three generously sized bedrooms and two full bathrooms, including a comfortable primary suite. The finished lower level provides flexible living space ideal for a home office, playroom, workout area, or second family room, along with a convenient half bath. An unfinished storage area offers plenty of room to keep seasonal items and extras organized. With its thoughtful layout, exceptional outdoor living space, and pride of ownership throughout, this move-in-ready home is one you won't want to miss!
/u.realgeeks.media/allenhomesales/Screenshot_2026-03-23_at_1.05.02_PM.png)
Additional Information
- Year Built
- 1985
- School District
- North Kansas City
- Elementary School
- Bell Prairie
- High School
- Staley High School
- Hoa Amount
- 45
- Hoa Due
- Annually
- Garage
- Yes
- Garage Spaces
- 2
- Basement
- Yes
- Basement Description
- Finished, Partial, Walk-Out Access
- Fireplace
- Yes
- Fireplace Description
- Family Room
- Interior Features
- Ceiling Fan(s), Walk-In Closet(s)
- Roof
- Composition
- Central Air
- Electric
- Sewer
- Public Sewer
- Architecture
- Traditional
- Exclusions
- see SD
- Construction
- Frame
- Water
- Public
- Cooling
- Electric
- Heating
- Electric
- Taxes
- $3,301
Mortgage Calculator
Listing courtesy of Eric Craig Team of ReeceNichols-KCN.
The data relating to real estate displayed on this website comes in part from the Heartland Multiple Listing Service database compilation. The properties displayed on this website may not be all of the properties in the Heartland MLS database compilation, or all of the properties listed with other brokers participating in the Heartland MLS IDX program. Detailed information about the properties displayed on this website includes the name of the listing company.
The information displayed on this page is confidential, proprietary, and copyrighted information of Heartland Multiple Listing Service, Inc. (“Heartland MLS”). Copyright 2026, Heartland Multiple Listing Service, Inc. Heartland MLS and the company represented by this website do not make any warranty or representation concerning the timeliness or accuracy of the information displayed herein. In consideration for the receipt of the information on this page, the recipient agrees to use the information solely for the private noncommercial purpose of identifying a property in which the recipient has a good faith interest in acquiring. Data last updated . Terms of Use