4545 Wornall Road Unit #609, Kansas City, MO 64111
- $230,000
- 1
- BD
- 1
- BA
- 800
- SqFt




- List Price
- $230,000
- MLS#
- 2627695
- Status
- ACTIVE
- Type
- Condo
- Bedrooms
- 1
- Bathrooms
- 1
- Living Area
- 800
- Lot Size
- 812
- Acres
- 0.02
- Subdivision
- Parkway Towers
Property Description
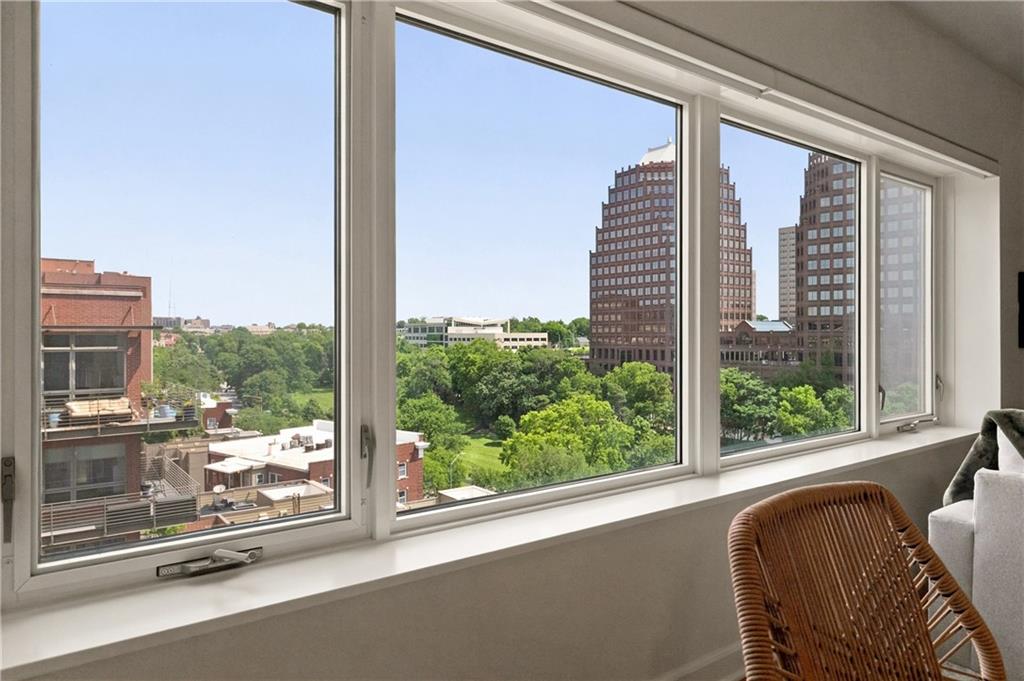
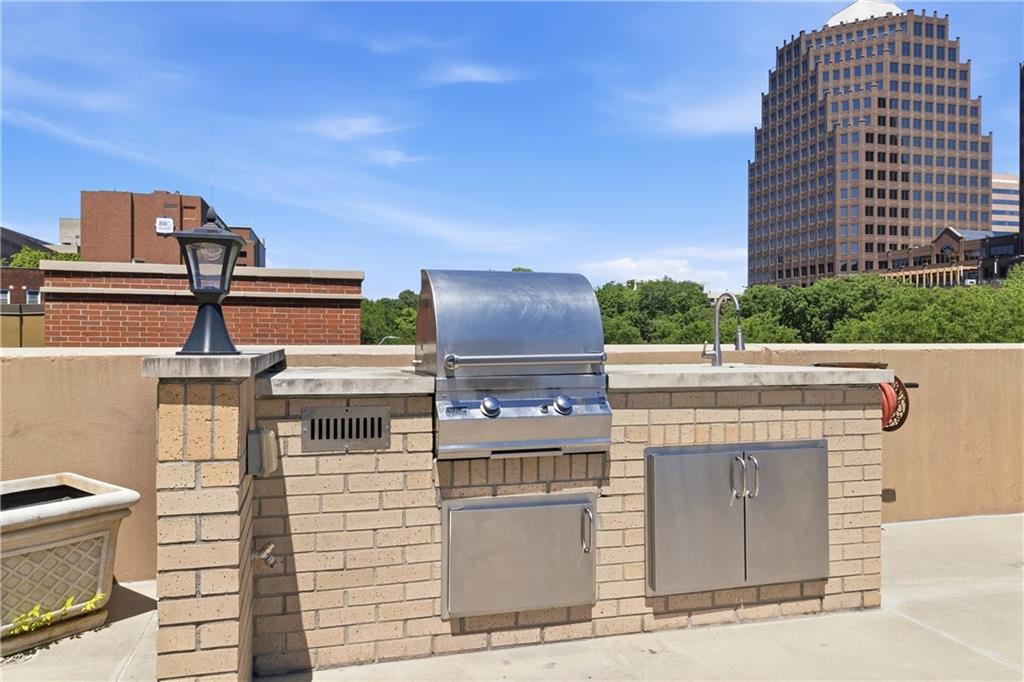
Welcome to unit 609 at Parkway Towers, a completely remodeled residential property originally built in 1960. This updated residence offers a sophisticated urban living experience, meticulously redesigned to blend classic charm with modern convenience. The recently updated kitchen is a culinary enthusiast's dream, featuring high-end stainless steel appliances, including a premium range and refrigerator. Stone counters and a spacious island provide ample workspace, all within an open-plan layout that seamlessly connects to the living room. For entertaining, a wine cooler is thoughtfully integrated. The living room provides a comfortable and inviting atmosphere, complete with built-in shelves for curated displays and a fireplace, perfect for cozy evenings. The single bathroom in this residence offers a luxurious walk-in shower, providing a spa-like experience within your own home. Beyond the individual unit, residents can enjoy access to a community outdoor kitchen, ideal for al fresco dining and entertaining, as well as a fitness center for maintaining an active lifestyle. Discover the refined living offered by this thoughtfully updated residence; schedule your private viewing today.
/u.realgeeks.media/allenhomesales/Screenshot_2026-03-23_at_1.05.02_PM.png)
Additional Information
- Year Built
- 1960
- School District
- Kansas City Mo
- Hoa Amount
- 841
- Hoa Due
- Monthly
- Garage
- Yes
- Garage Spaces
- 1
- Lot Description
- City Limits, Zero Lot Line
- Basement
- Yes
- Basement Description
- Concrete
- Fireplace Description
- Electric
- Interior Features
- Ceiling Fan(s), Custom Cabinets, Kitchen Island, Painted Cabinets, Pantry, Smart Thermostat
- Roof
- Other, Tar/Gravel
- Central Air
- Electric
- Sewer
- Public Sewer
- Construction
- Brick/Mortar, Other
- Water
- Public
- Cooling
- Electric
- Heating
- Forced Air
- Taxes
- $2,979
- Available Amenities
- Clubhouse, Community Center, Laundry, Exercise Room, Hobby Room, Party Room
Mortgage Calculator
Listing courtesy of Kristin Malfer of Compass Realty Group.
The data relating to real estate displayed on this website comes in part from the Heartland Multiple Listing Service database compilation. The properties displayed on this website may not be all of the properties in the Heartland MLS database compilation, or all of the properties listed with other brokers participating in the Heartland MLS IDX program. Detailed information about the properties displayed on this website includes the name of the listing company.
The information displayed on this page is confidential, proprietary, and copyrighted information of Heartland Multiple Listing Service, Inc. (“Heartland MLS”). Copyright 2026, Heartland Multiple Listing Service, Inc. Heartland MLS and the company represented by this website do not make any warranty or representation concerning the timeliness or accuracy of the information displayed herein. In consideration for the receipt of the information on this page, the recipient agrees to use the information solely for the private noncommercial purpose of identifying a property in which the recipient has a good faith interest in acquiring. Data last updated . Terms of Use