10905 E 47th Street, Kansas City, MO 64133
- $174,500
- 4
- BD
- 1.5
- BA
- 1,964
- SqFt





- List Price
- $174,500
- MLS#
- 2635098
- Status
- ACTIVE
- Type
- Single Family Residential
- Bedrooms
- 4
- Bathrooms
- 1.5
- Living Area
- 1,964
- Lot Size
- 14,504
- Acres
- 0.33
- Subdivision
- Sterling Gardens
Property Description
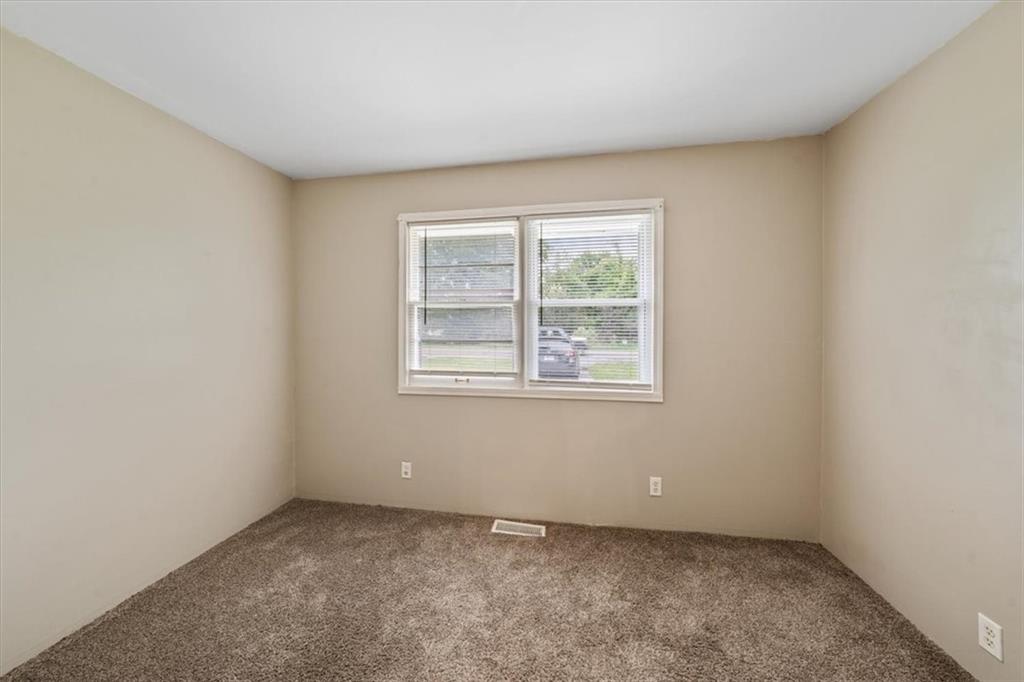
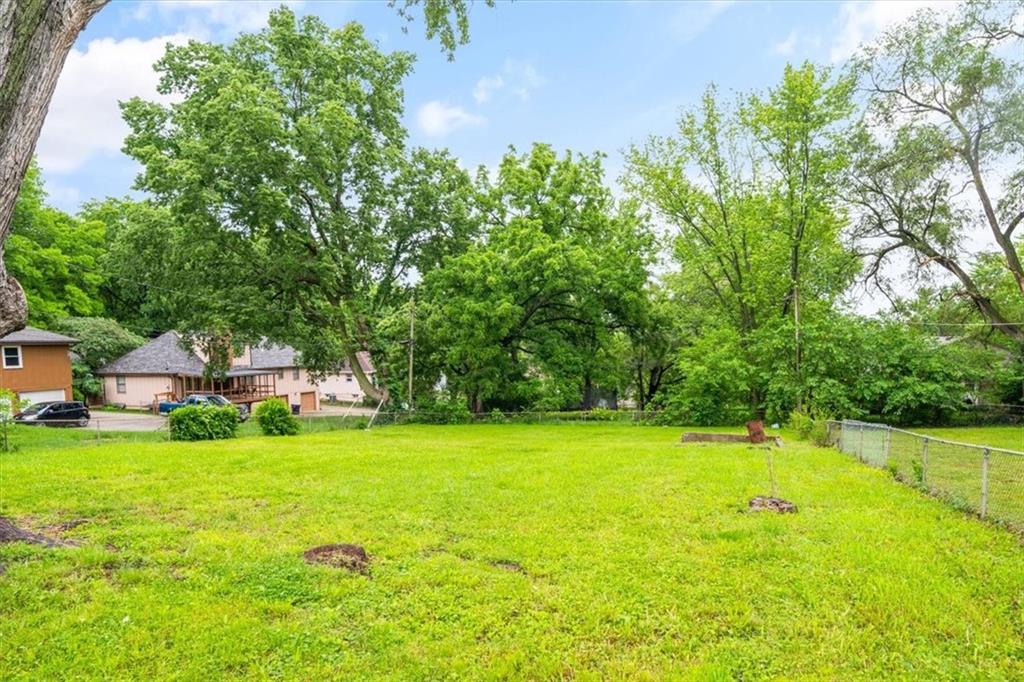
Welcome to this spacious 4-bedroom, 1.5-bath home offering nearly 2,000 square feet of comfortable living space in a convenient Kansas City location. The flexible floor plan provides plenty of room for families, first-time buyers, or investors, with multiple living areas and spacious bedrooms to fit a variety of needs. Enjoy the large backyard featuring a deck that's perfect for relaxing, entertaining, or outdoor gatherings. A partial basement offers additional storage or future finishing potential. Conveniently located with quick access to I-70, shopping, dining, schools, and everyday amenities, plus just minutes from Arrowhead Stadium, Kauffman Stadium, and the exciting future World Cup developments. Whether you're looking for your next home or a great investment opportunity, this property offers space, value, and an excellent location.
/u.realgeeks.media/allenhomesales/Screenshot_2026-03-23_at_1.05.02_PM.png)
Additional Information
- Year Built
- 1984
- School District
- Raytown
- Basement
- Yes
- Basement Description
- Unfinished, Partial
- Roof
- Composition
- Central Air
- Heat Pump
- Sewer
- Public Sewer
- Construction
- Frame
- Water
- Public
- Cooling
- Heat Pump
- Heating
- Heatpump/Gas
- Taxes
- $1,617
Mortgage Calculator
Listing courtesy of Hern Group of Keller Williams Platinum Prtnr.
The data relating to real estate displayed on this website comes in part from the Heartland Multiple Listing Service database compilation. The properties displayed on this website may not be all of the properties in the Heartland MLS database compilation, or all of the properties listed with other brokers participating in the Heartland MLS IDX program. Detailed information about the properties displayed on this website includes the name of the listing company.
The information displayed on this page is confidential, proprietary, and copyrighted information of Heartland Multiple Listing Service, Inc. (“Heartland MLS”). Copyright 2026, Heartland Multiple Listing Service, Inc. Heartland MLS and the company represented by this website do not make any warranty or representation concerning the timeliness or accuracy of the information displayed herein. In consideration for the receipt of the information on this page, the recipient agrees to use the information solely for the private noncommercial purpose of identifying a property in which the recipient has a good faith interest in acquiring. Data last updated . Terms of Use