Share this with your friends


+1 816-806-8992
Realty Executives of Kansas City
1535 Walnut Street Unit #705, Kansas City, MO 64108
- $240,000
- 1
- BD
- 1
- BA
- 933
- SqFt






- List Price
- $240,000
- Price Change
- ▼ $10,000 1784004979
- MLS#
- 2623121
- Status
- ACTIVE
- Type
- Condo
- Bedrooms
- 1
- Bathrooms
- 1
- Living Area
- 933
- Lot Size
- 998
- Acres
- 0.02
- Subdivision
- Campbell Lofts
Property Description
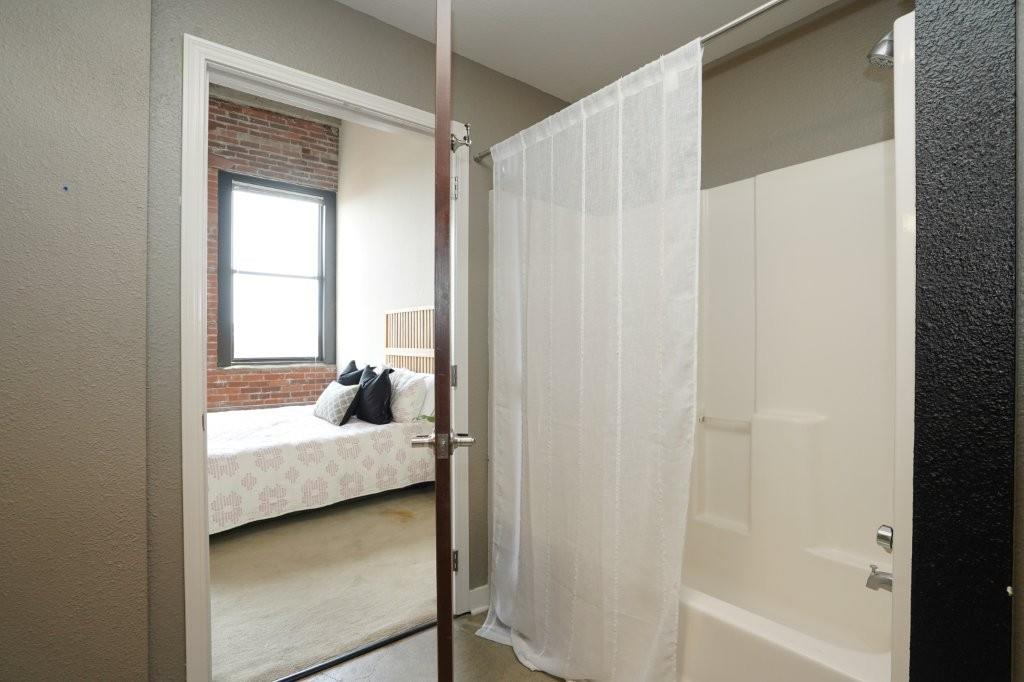
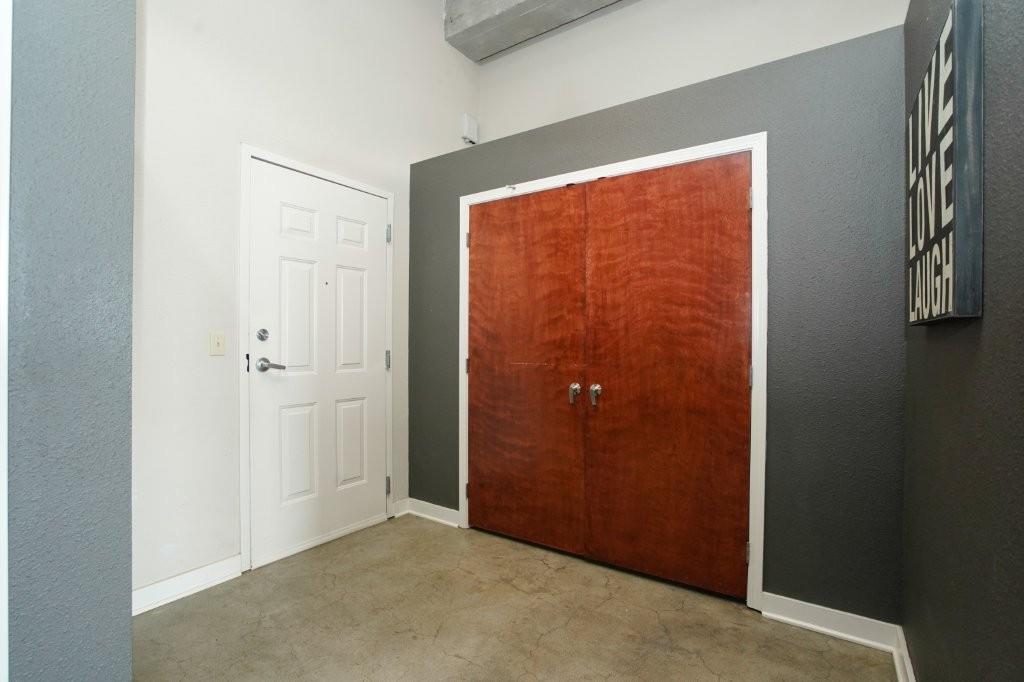
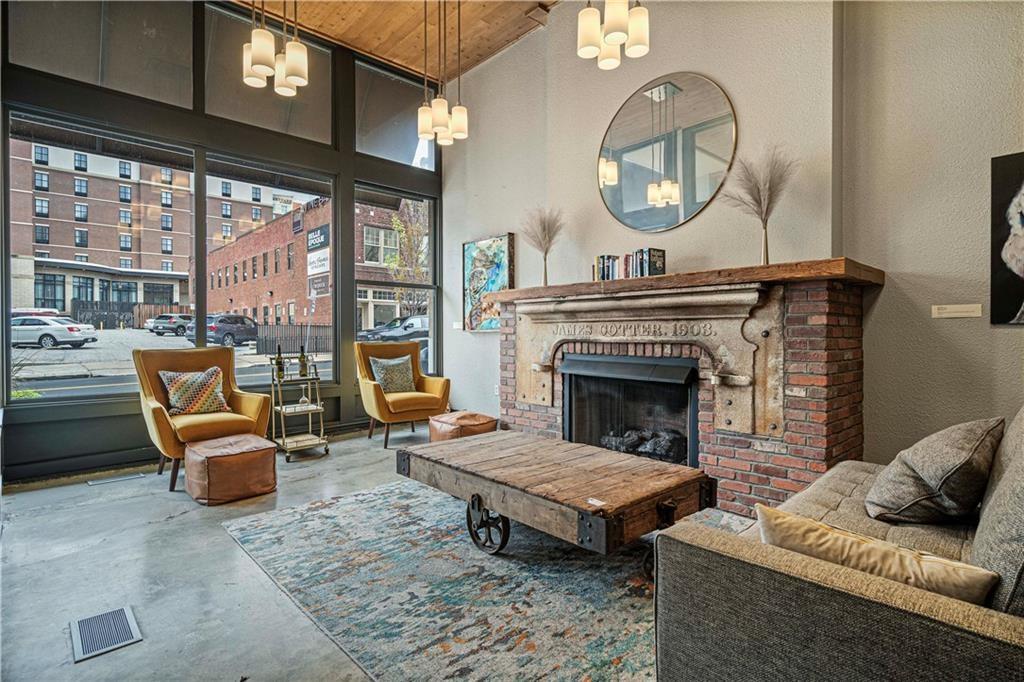
INDUSTRIAL EDGE. CROSSROADS ENERGY. DOWNTOWN LIVING. Welcome to Campbell Lofts, where authentic industrial character meets one of Kansas City’s most walkable and creative neighborhoods. This top-floor loft puts you right in the middle of the Crossroads action, with First Fridays, art galleries, live music, restaurants, nightlife, and entertainment all just outside your door. Add a nearby streetcar stop and exciting new downtown developments on the horizon, and the location only gets better. Inside, the industrial vibe is exactly what you want: concrete floors and ceilings, exposed brick, visible piping, and south-facing windows that flood the space with natural light. The open layout connects the kitchen and living area, creating a great setup for entertaining or simply enjoying your own urban hideaway. The bedroom offers generous closet space and natural light, while the surprisingly spacious bathroom and full-size in-unit washer and dryer add everyday convenience. Campbell Lofts residents also enjoy a welcoming lobby, fitness center, and wine cellar. Leased parking is available for an additional $100/month. Already generating $1,645/month in rental income with a current tenant in place, this is an opportunity worth a closer look, whether you're adding to your investment portfolio or looking for a place to call your own. Kansas City's downtown momentum is building. Get in on the action while the Crossroads continues to evolve.

Additional Information
- Year Built
- 1915
- School District
- Kansas City Mo
- Elementary School
- Primitivo Garcia
- Middle School
- Northeast
- High School
- Northeast
- Hoa Amount
- 483
- Hoa Due
- Monthly
- Lot Description
- City Lot
- Basement
- Yes
- Basement Description
- Concrete
- Interior Features
- Ceiling Fan(s), Vaulted Ceiling(s)
- Roof
- Tar/Gravel
- Central Air
- Electric
- Sewer
- Public Sewer
- Architecture
- Other
- Construction
- Brick, Concrete
- Water
- Public
- Cooling
- Electric
- Heating
- Central Electric
- Taxes
- $2,424
- Available Amenities
- Exercise Room, Other
How much is your home worth?
...get instant property value now!
Mortgage Calculator
Listing courtesy of Anne Marie Restrepo of Real Broker, LLC.
The data relating to real estate displayed on this website comes in part from the Heartland Multiple Listing Service database compilation. The properties displayed on this website may not be all of the properties in the Heartland MLS database compilation, or all of the properties listed with other brokers participating in the Heartland MLS IDX program. Detailed information about the properties displayed on this website includes the name of the listing company.
The information displayed on this page is confidential, proprietary, and copyrighted information of Heartland Multiple Listing Service, Inc. (“Heartland MLS”). Copyright 2026, Heartland Multiple Listing Service, Inc. Heartland MLS and the company represented by this website do not make any warranty or representation concerning the timeliness or accuracy of the information displayed herein. In consideration for the receipt of the information on this page, the recipient agrees to use the information solely for the private noncommercial purpose of identifying a property in which the recipient has a good faith interest in acquiring. Data last updated . Terms of Use