17317 S Wheatland Drive, Belton, MO 64012
- $1,025,000
- 4
- BD
- 5.5
- BA
- 6,043
- SqFt








- List Price
- $1,025,000
- Price Change
- ▼ $75,000 1789654584
- MLS#
- 2622910
- Status
- ACTIVE
- Type
- Single Family Residential
- Bedrooms
- 4
- Bathrooms
- 5.5
- Living Area
- 6,043
- Lot Size
- 139,392
- Acres
- 3.20
- Subdivision
- Wheatland Estates
Property Description
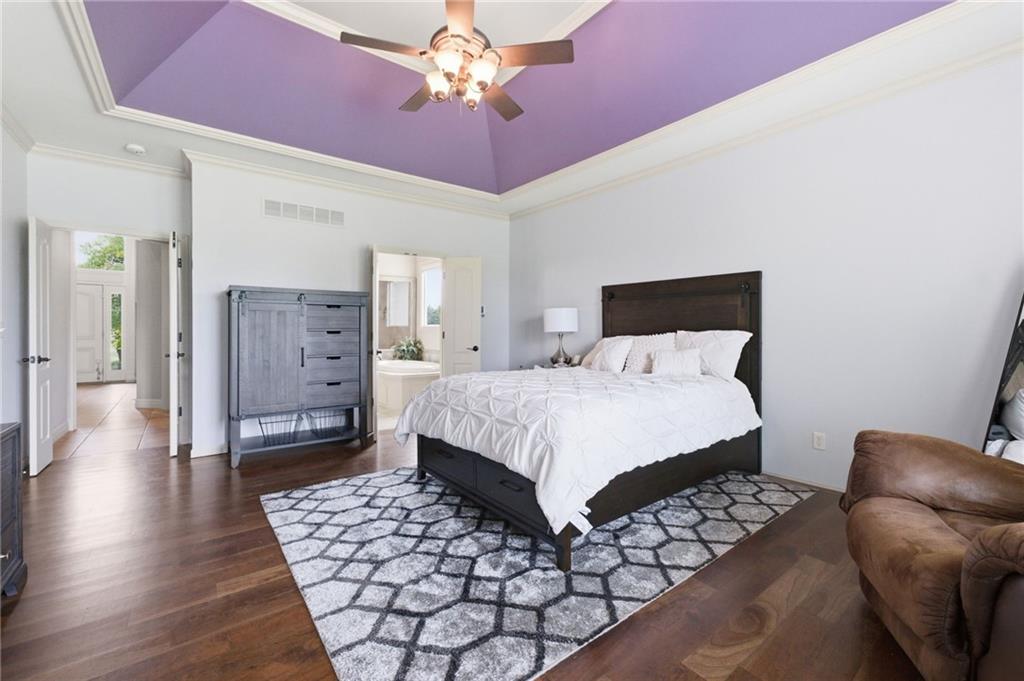
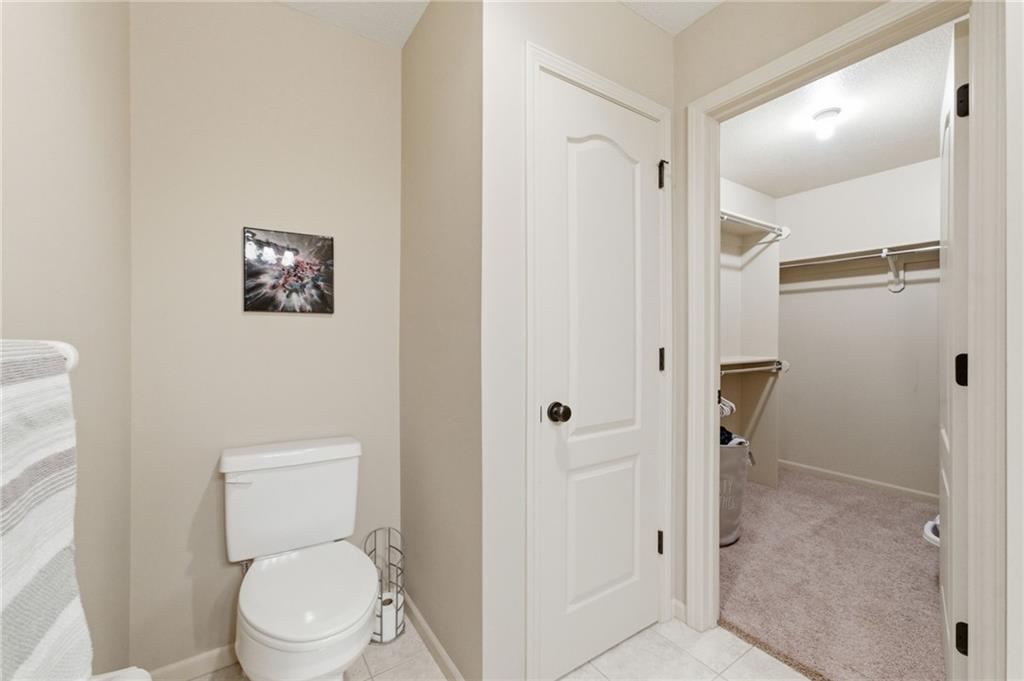
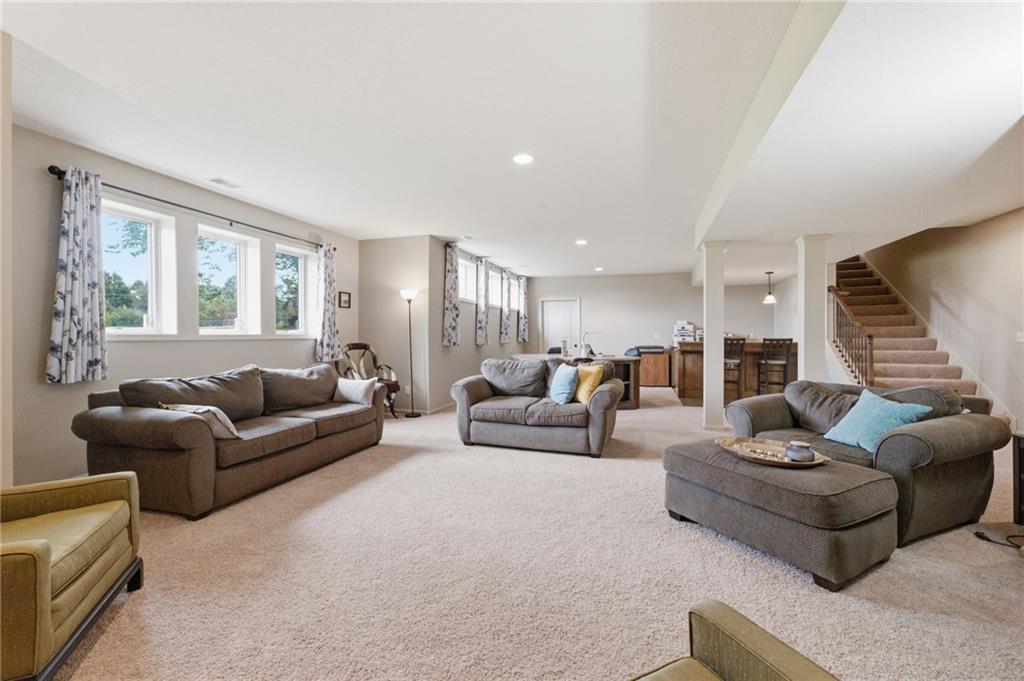
Rare opportunity in coveted Wheatland Estates! New Exterior paint, and all new upstairs carpet, ready for a new owner. Nestled on 3.2 beautiful acres with no HOA and public sewer, this impressive 1½-story home offers over 6,024 sq. ft. of living space, 4 bedrooms plus a non-conforming 5th bedroom/loft, 4 full and 2 half baths. The spacious floor plan is designed for comfortable living and entertaining, featuring an expansive kitchen with large island, walk-in pantry, abundant cabinetry, sitting area, and beautiful see-through fireplace. Main-level laundry adds convenience. The finished lower level provides excellent additional living space with a family room, wet bar, and large craft table, while the unfinished area offers abundant storage, an egress window, and plumbing stubbed for an additional bathroom. Freshly painted exterior and new carpet upstairs add to the home's appeal. Enjoy the privacy and flexibility of 3.2 acres with mature trees and plenty of room for outdoor living, a pool, garden, workshop, or simply room to roam. Country-style living with convenient access to area amenities—without HOA restrictions or a septic system. Seller will replace the roof with a full-price offer! 4 Bedrooms + 5th Non-Conforming | 4 Full, 2 Half Baths | 3.2 Acres | No HOA | Public Sewer/Grinder Pump | Wheatland Estates Buyers and Buyer's Agent to verify all square footage, taxes, schools, and other property details.
/u.realgeeks.media/allenhomesales/Screenshot_2026-03-23_at_1.05.02_PM.png)
Additional Information
- Year Built
- 2006
- School District
- Belton
- High School
- Belton
- Garage
- Yes
- Garage Spaces
- 3
- Lot Description
- Acreage, Level
- Basement
- Yes
- Basement Description
- Daylight, Finished, Full, Sump Pump
- Fireplace
- Yes
- Fireplace Description
- Hearth Room, Kitchen
- Interior Features
- Ceiling Fan(s), Kitchen Island, Walk-In Closet(s)
- Roof
- Composition
- Central Air
- Electric
- Sewer
- Grinder Pump
- Architecture
- Traditional
- Construction
- Stucco, Stucco & Frame
- Water
- Public
- Cooling
- Electric
- Heating
- Electric
- Taxes
- $7,281
Mortgage Calculator
Listing courtesy of Joanna Rangel of Keller Williams Southland.
The data relating to real estate displayed on this website comes in part from the Heartland Multiple Listing Service database compilation. The properties displayed on this website may not be all of the properties in the Heartland MLS database compilation, or all of the properties listed with other brokers participating in the Heartland MLS IDX program. Detailed information about the properties displayed on this website includes the name of the listing company.
The information displayed on this page is confidential, proprietary, and copyrighted information of Heartland Multiple Listing Service, Inc. (“Heartland MLS”). Copyright 2026, Heartland Multiple Listing Service, Inc. Heartland MLS and the company represented by this website do not make any warranty or representation concerning the timeliness or accuracy of the information displayed herein. In consideration for the receipt of the information on this page, the recipient agrees to use the information solely for the private noncommercial purpose of identifying a property in which the recipient has a good faith interest in acquiring. Data last updated . Terms of Use